Description
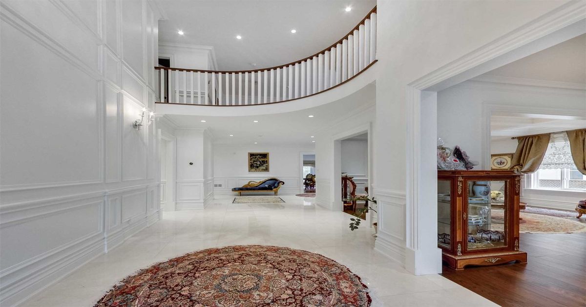
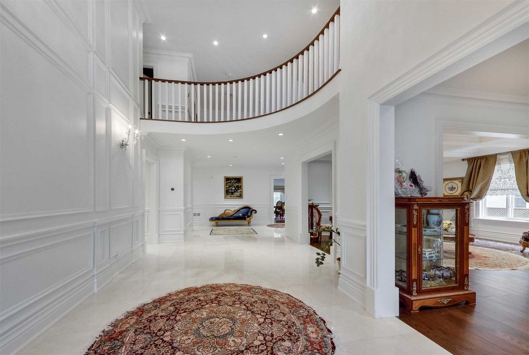
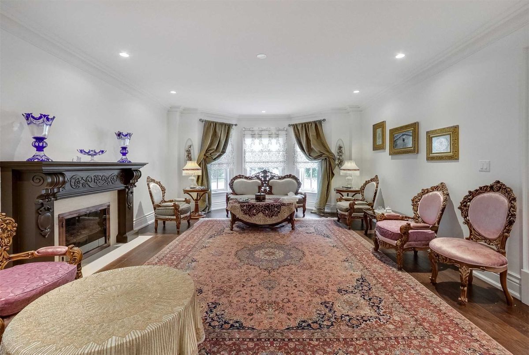
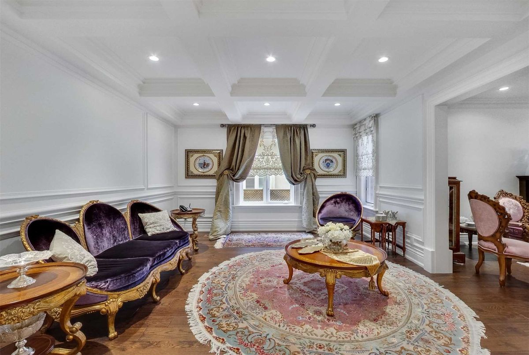
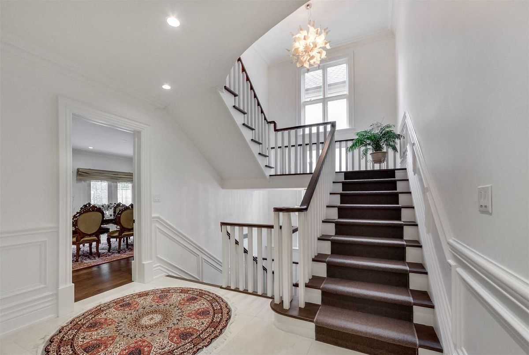
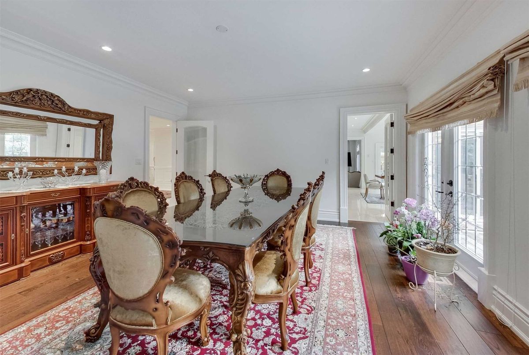
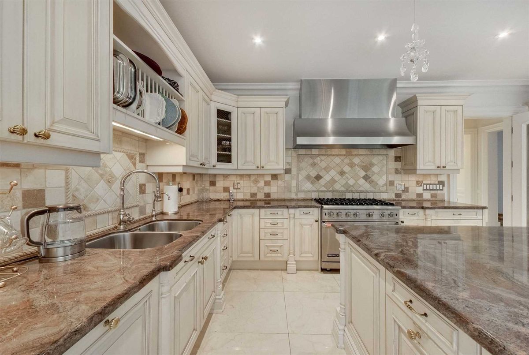
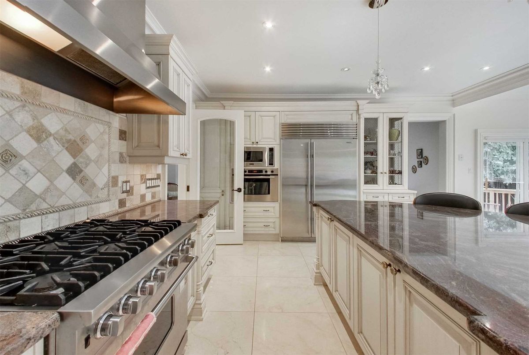
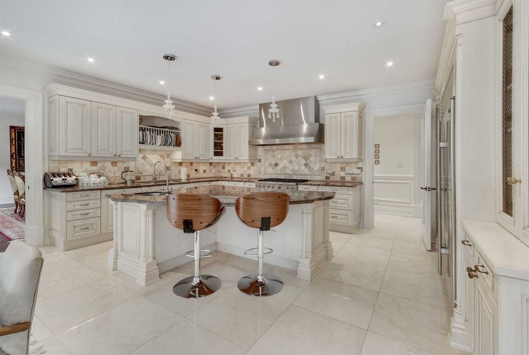
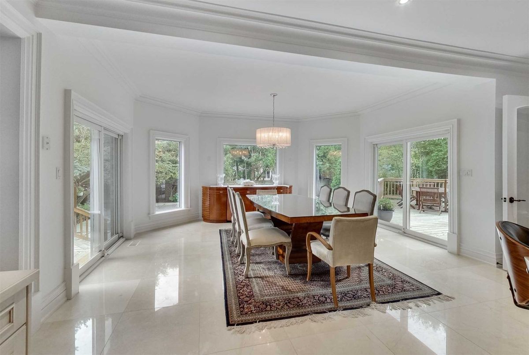
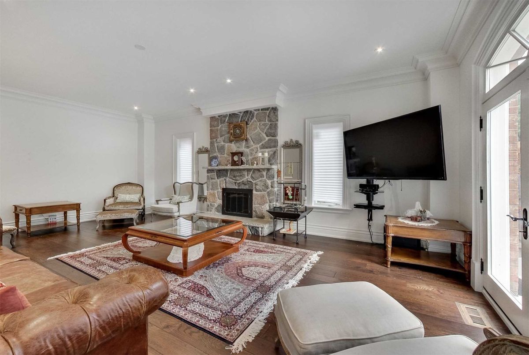
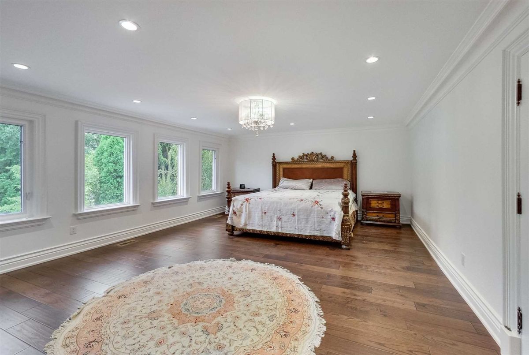
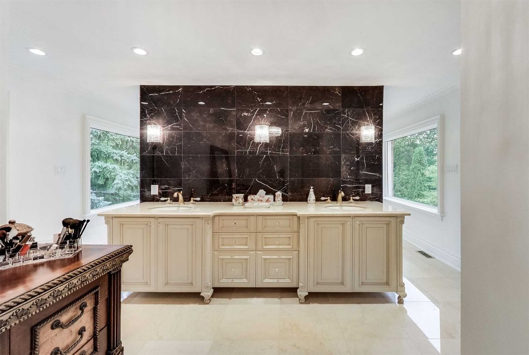
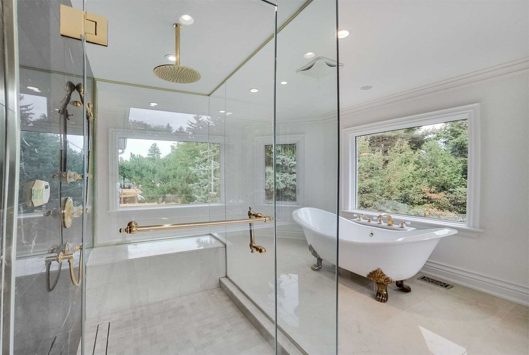
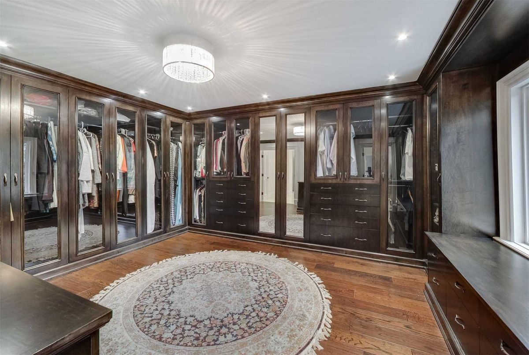
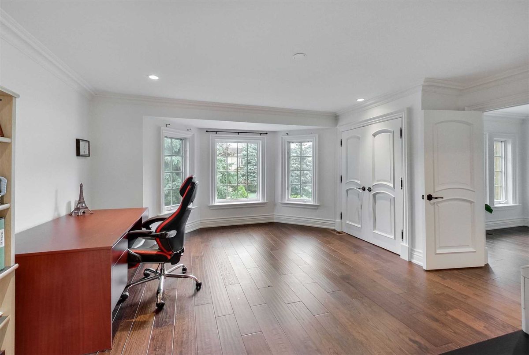
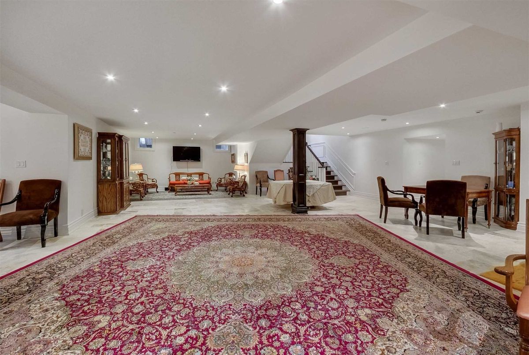
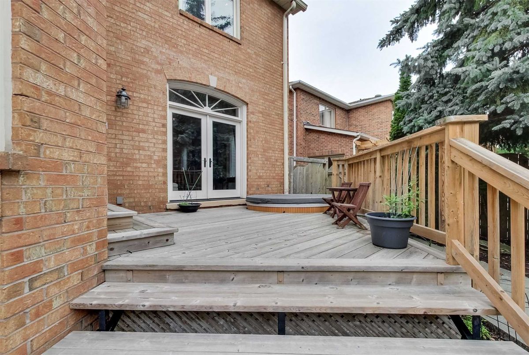
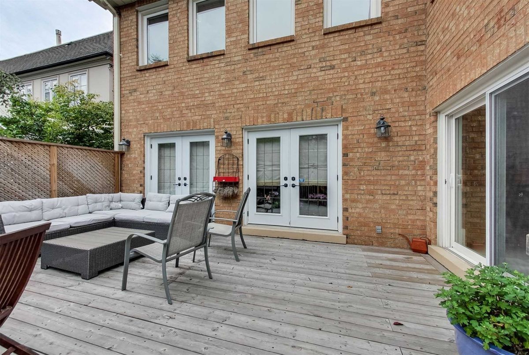
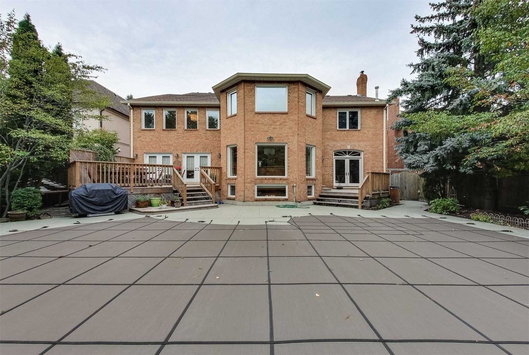
Elegant Family Home In Bridle Path-Sunnybrook Neighborhood. Total Reno By Shane Baghai W/ New Kitchen, Bathrooms, Red Oak Hardwood Flrs. Over 7500 Sq. Ft. Of Living Space. 5 Bdrms, 6 Bathrms, Nanny's Rm, Theatre Rm, W/O To Deck, Luxury Master W/ Unique Marble Ensuite & Huge W/1 Closet. Main Flr Den Can Be Used As A 6th Bdrm Or Office. Main Flr & 2nd Flr Laundry. Double Car Garage W/ Add. 8 Car Private Drive. Cedar Sauna, Wine Cellar, Beautiful Pool & Hot Tub.
2 S/S Subzero Fridge, Bosch Wall Oven, S/S Brigade Mw, Bosch B/I Dw, S/S Gas Brigade, S/S Hood Fan, 2 Dw, 2 W/D, All Elfs, 2 Baghai Security Systems, Cvac, Egdo, Cat 6/Coax Thru-Out, Cedar Sauna, & Master Steam Shower.
Additional Details
-
- MLS®
- C4485003
-
- Community
- Bridle Path-Sunnybrook-York Mills
-
- Lot Size
- 65 X 145
-
- Building Type
- Detached
-
- Building Style
- 2-Storey
-
- Taxes
- $18343.86 (2018)
-
- Garage Space
- 2
-
- Garage Type
- Built-In
-
- Parking Space
- 8
-
- Cooling
- Central Air
-
- Heating
- Gas
-
- Kitchen
- 1
-
- Basement
- Finished
-
- Pool
- Inground
-
- Listing Brokerage
- FOREST HILL REAL ESTATE INC., BROKERAGE
Receive an Instant Property Analysis generated by state of the art Artificial Intelligence.
Comparable Sold Properties and similar active properties sorted in a chart, allowing you to analyze the dynamics of this property.
Virtual Tour