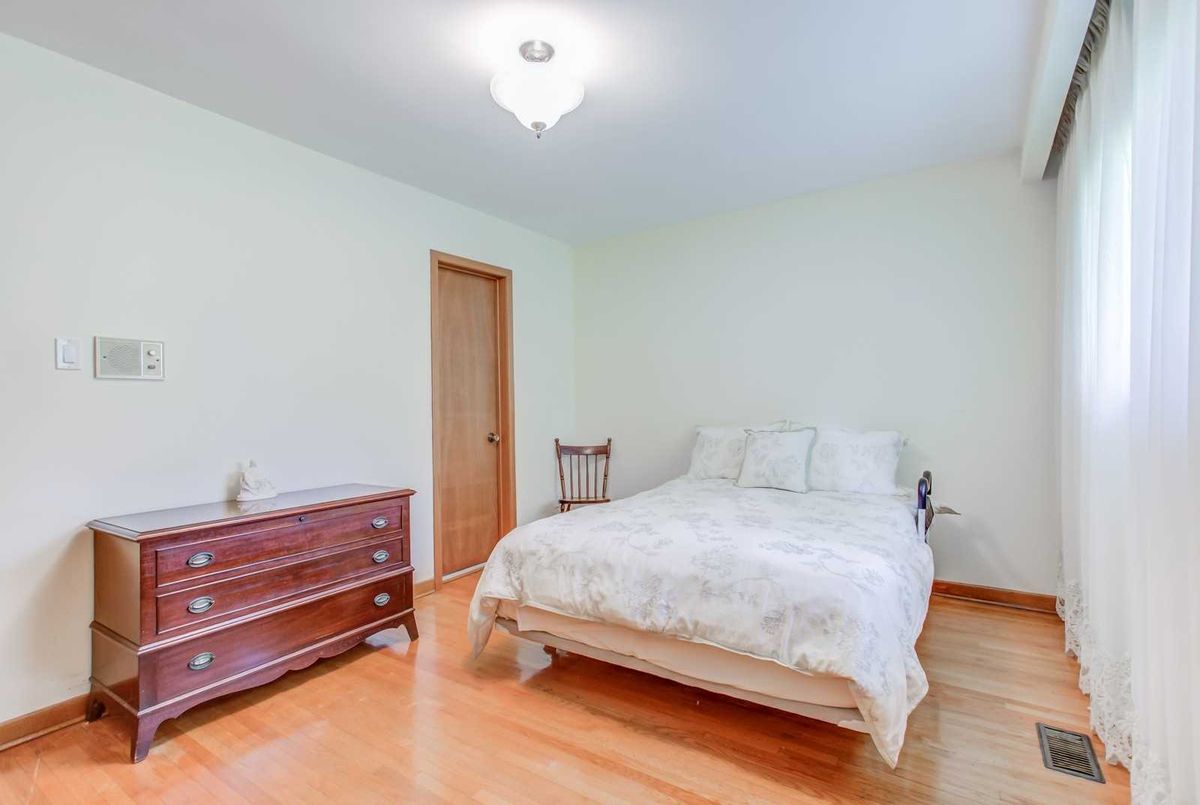
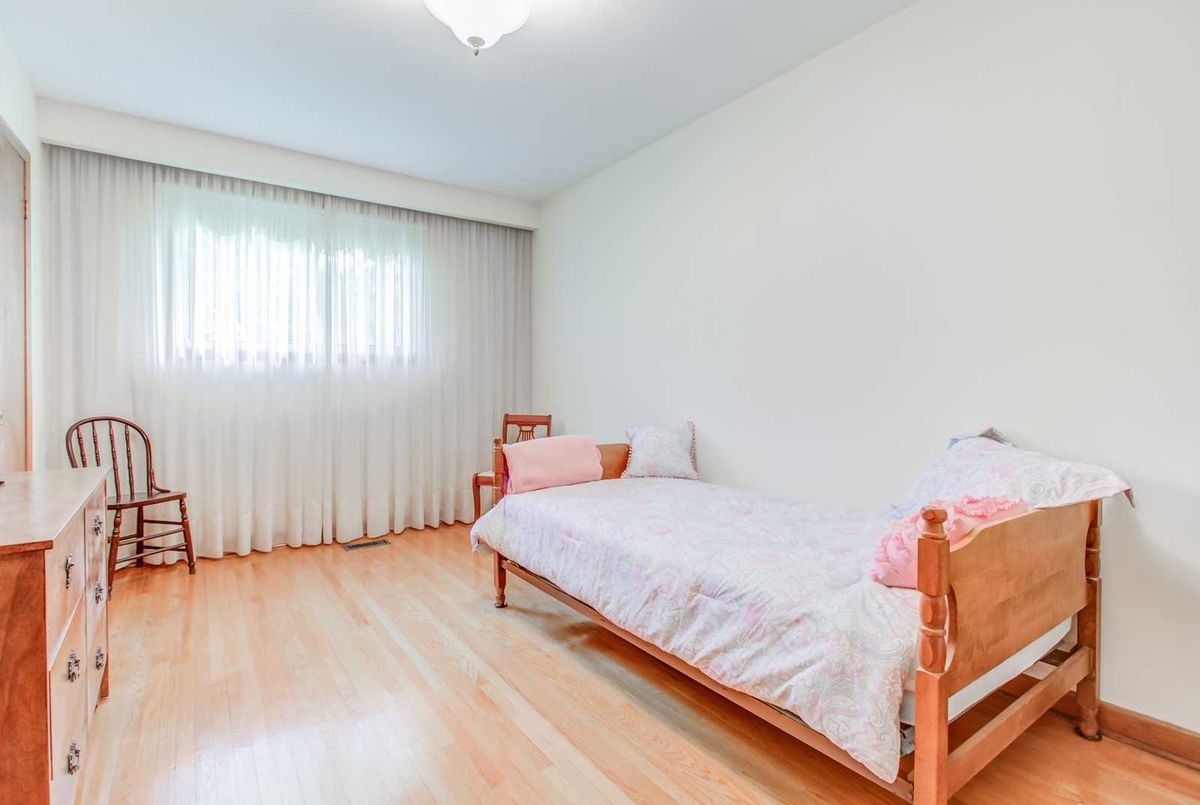
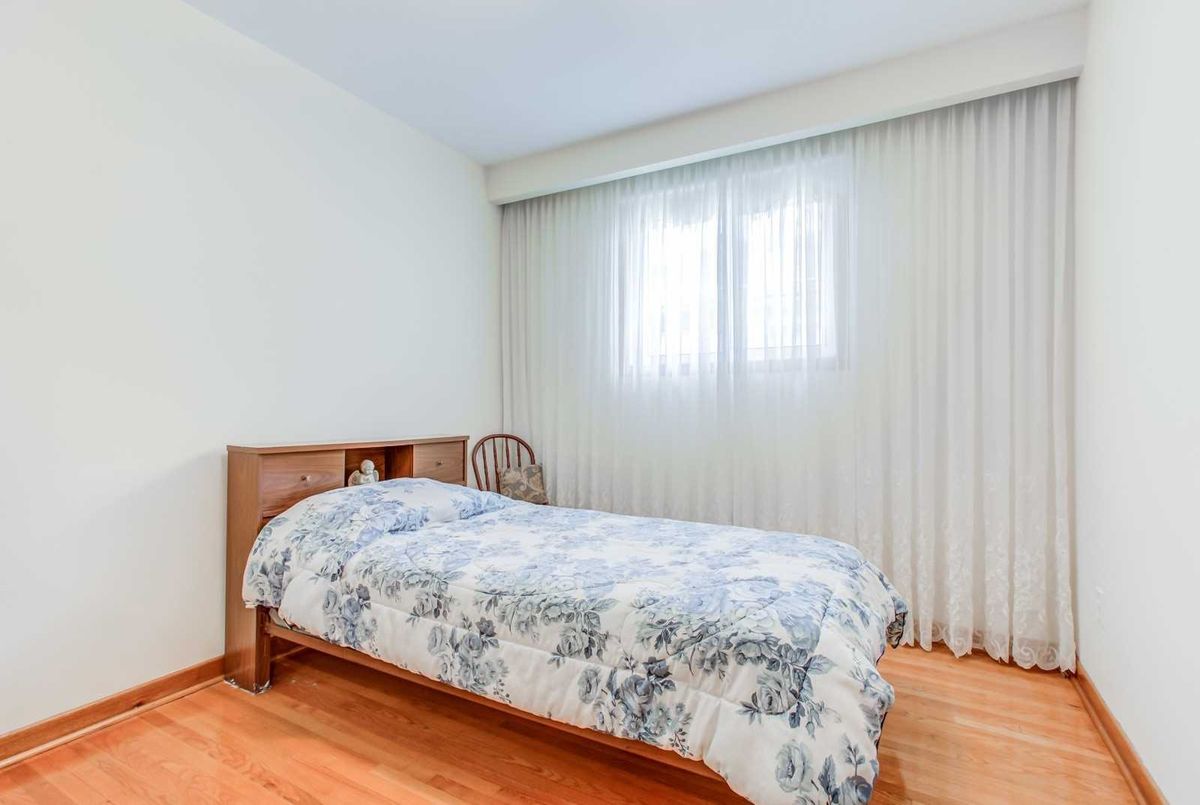
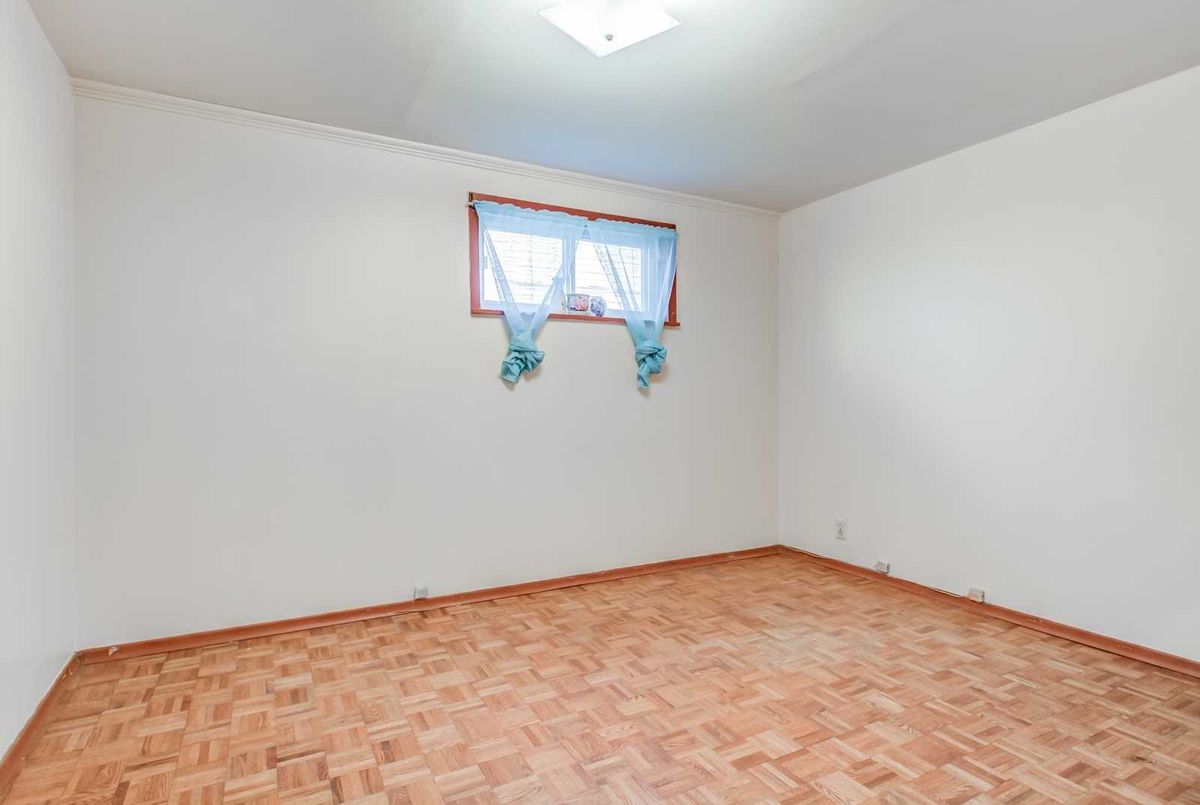
Description
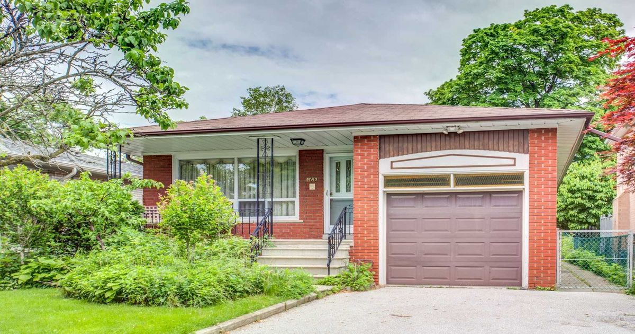
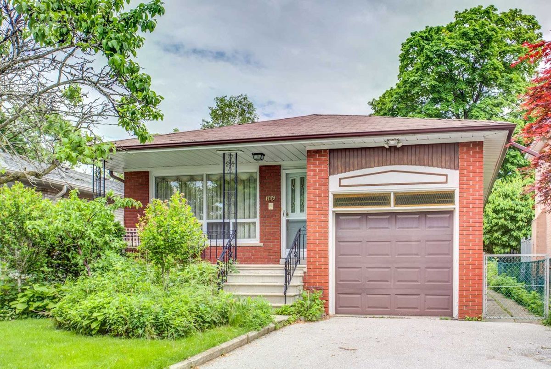
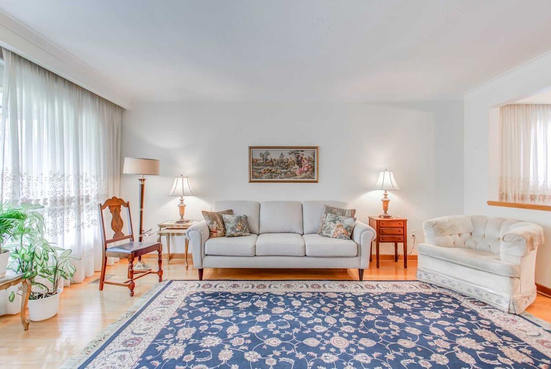
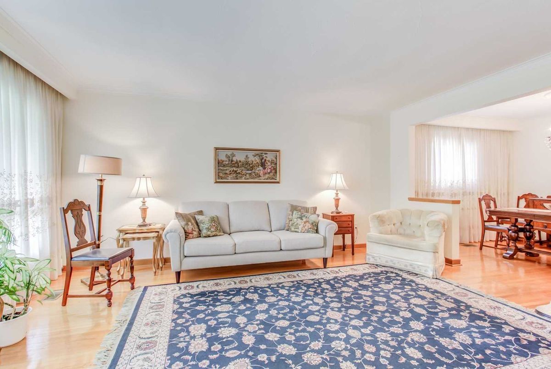
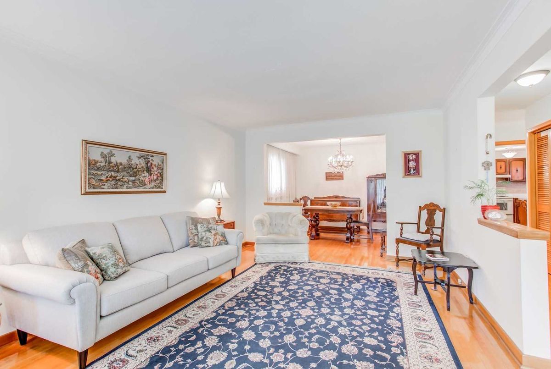
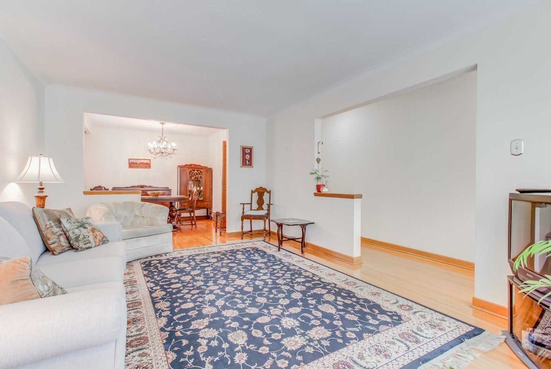
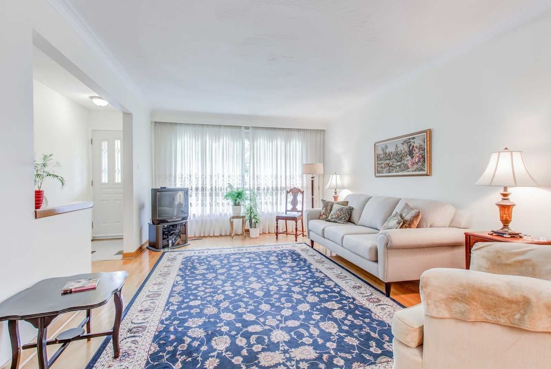
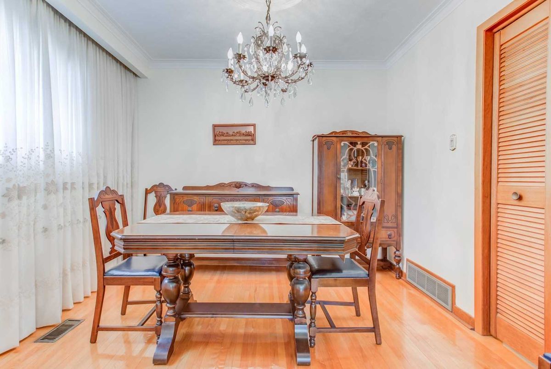
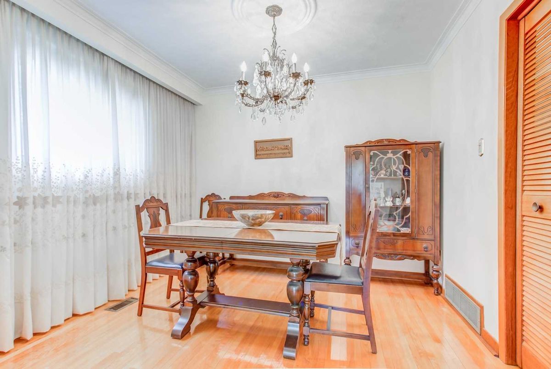
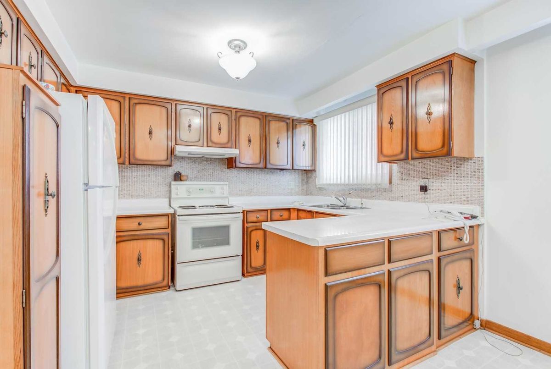
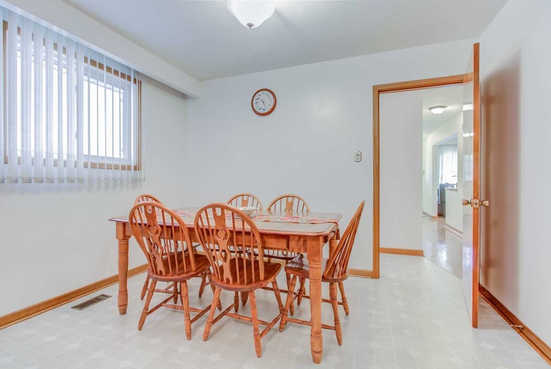
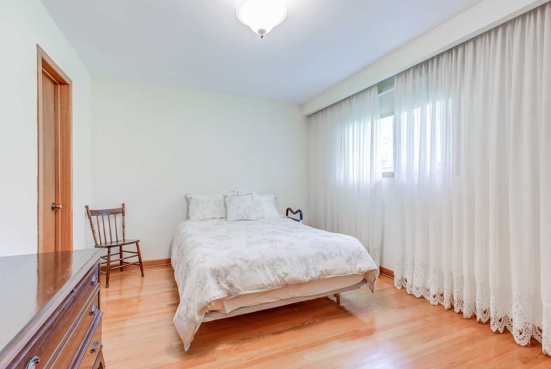
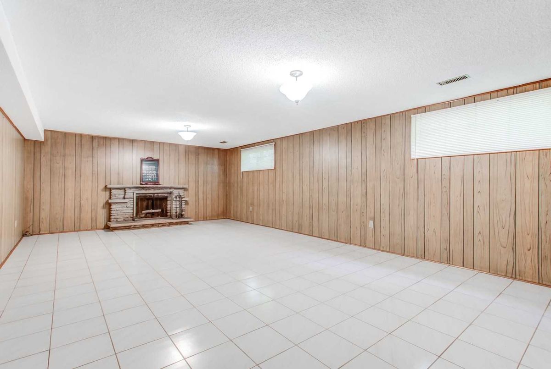
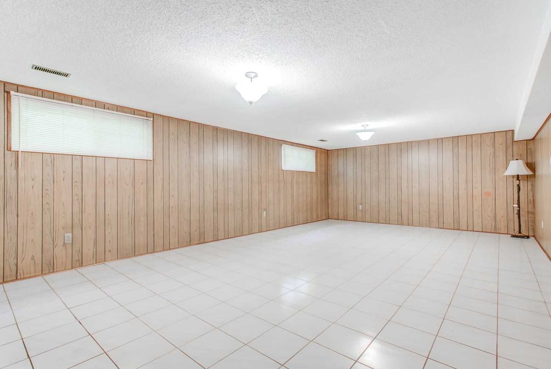
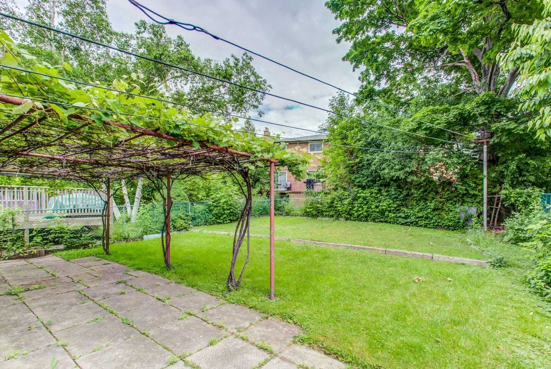
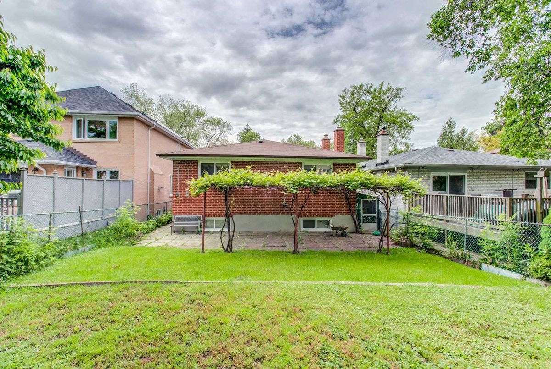
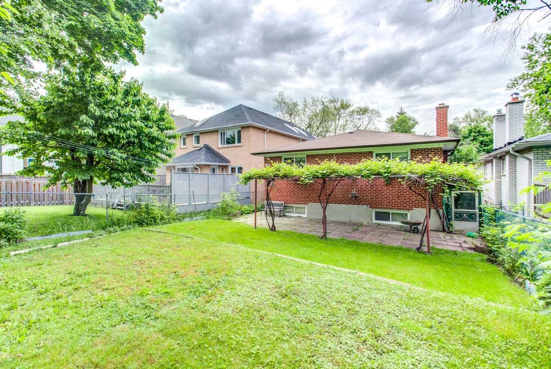
**Location-Location-Location**5Mins Walking Distance To Yonge/Finch Subway**Amazing Opportunity To Own Solid-Built & Meticulously Well-Maintained Home Thru-Out Years By The Original Owner**Charming-South Facing Lot:Functional/Practical Floor Plan W/All Generous-Principal Room Sizes**Appealing Spacious Kitchen W/Good Size Breakfast Room--Practical/Hi Ceiling/Dried Basement W/Side Entrance With Huge Rec Room
*Existing Fridge,Existing Stove,Existing Washer/Existing Dryer,Fireplace,Hardwood Floor,Newer Lennox Updated Furnace & Humidifier(2017-Warranty To 2028),Updated Cac,Newer Shingle Roof(W/25 Years Warranty:2017),Newer Windows(2008)
Additional Details
-
- MLS®
- C4489804
-
- Community
- Newtonbrook West
-
- Lot Size
- 36.04 X 130
-
- Building Type
- Detached
-
- Building Style
- Bungalow
-
- Taxes
- $5039.56 (2018)
-
- Garage Space
- 1
-
- Garage Type
- Attached
-
- Parking Space
- 2
-
- Cooling
- Central Air
-
- Heating
- Gas
-
- Kitchen
- 1
-
- Basement
- Finished,Seperate Entrance
-
- Pool
- None
-
- Zoning
- Single-Family Detached
-
- Listing Brokerage
- FOREST HILL REAL ESTATE INC., BROKERAGE
Receive an Instant Property Analysis generated by state of the art Artificial Intelligence.
Comparable Sold Properties and similar active properties sorted in a chart, allowing you to analyze the dynamics of this property.
Virtual Tour