Description
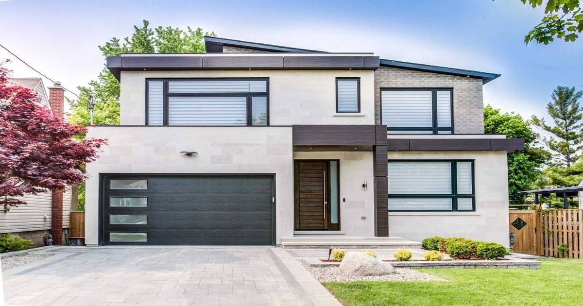
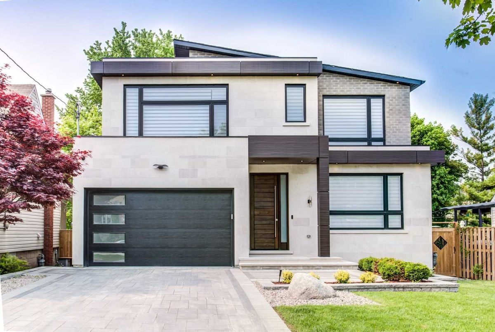
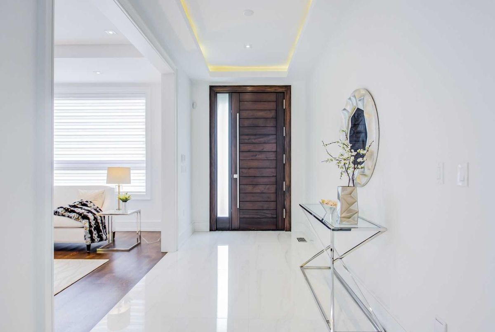
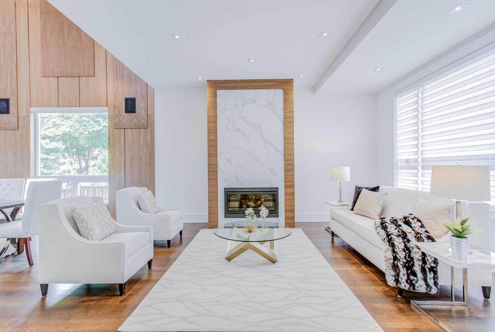
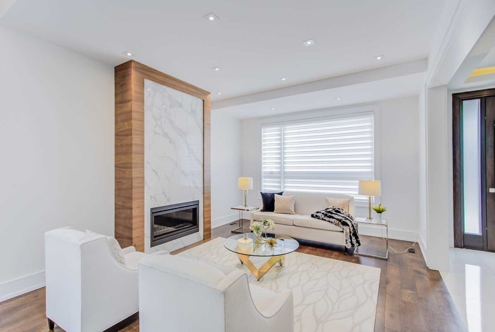
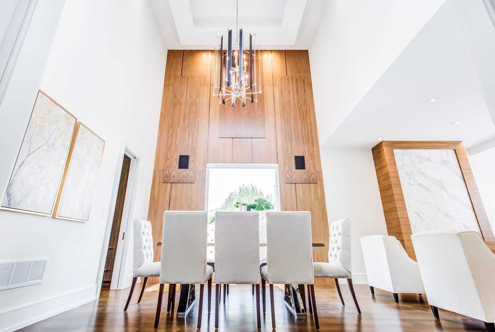
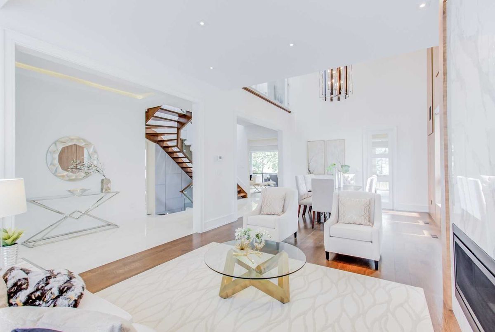
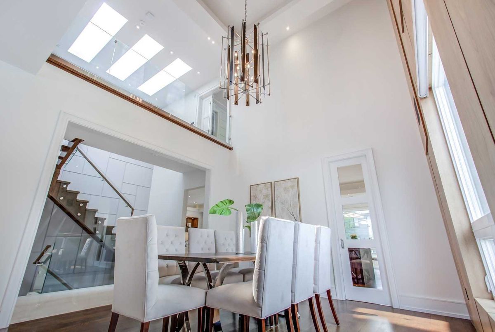
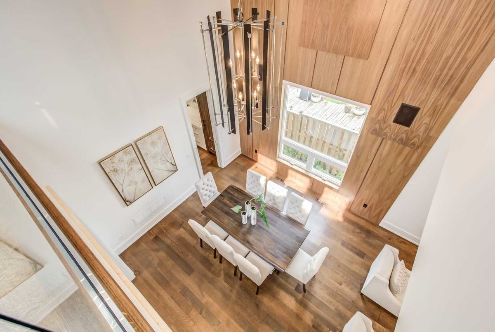
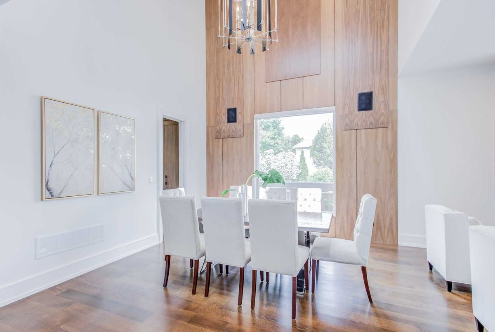
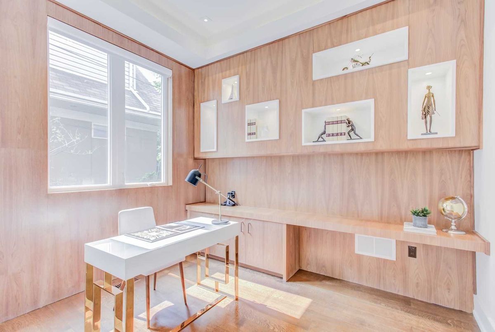
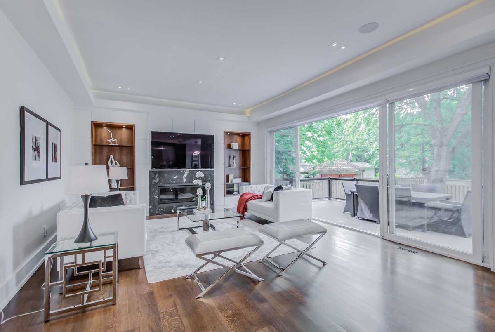
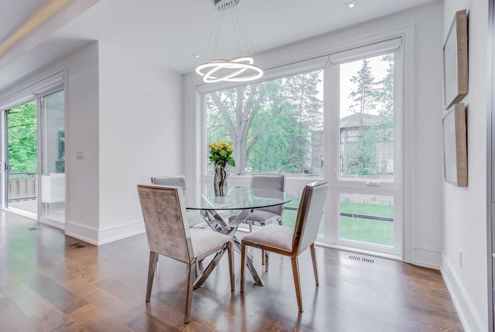
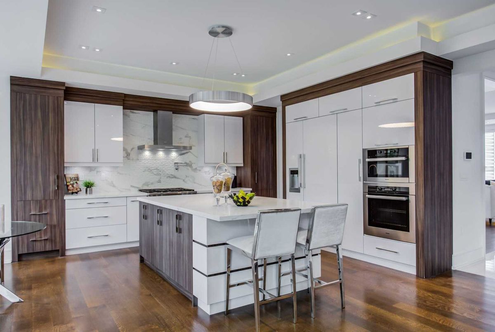
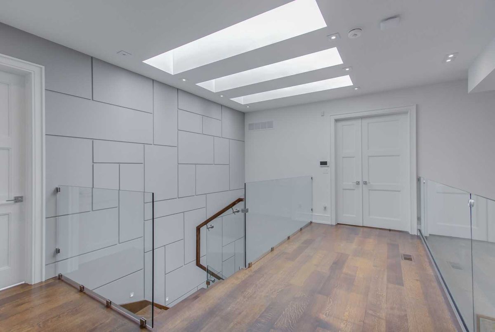
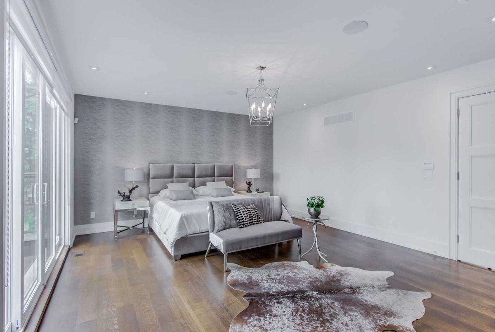
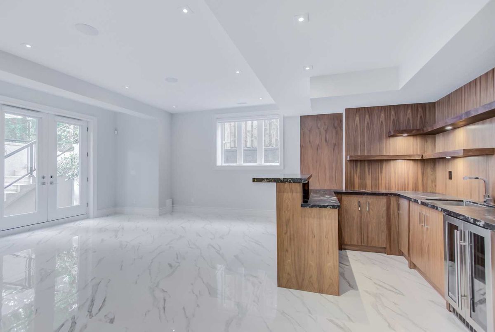
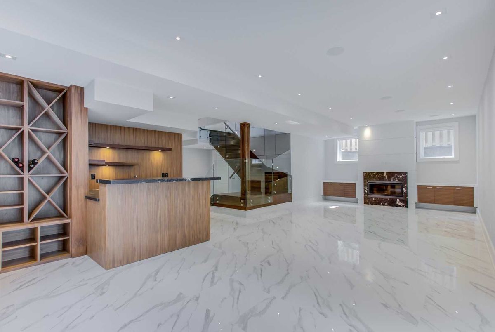
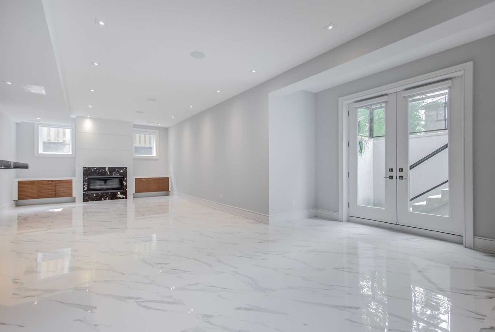
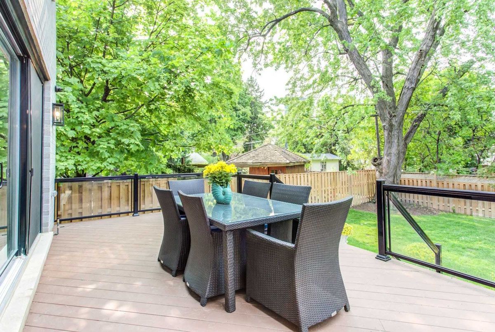
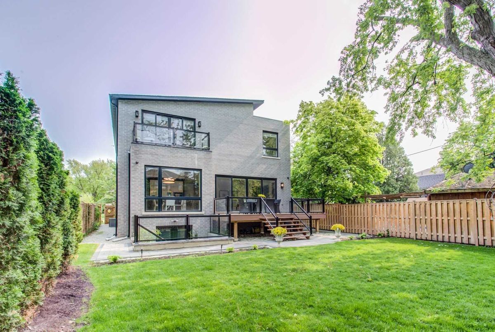
**Natural Indiana Limestone/Brick Exterior-Unique/Rich-Urban Life-Style-Design(Sunfilled/Maxi Natural Light) 1Yr C/Built-Prof. Finishing**H-E-A-Ted**Flr Bsmt*Unparalleled Interior Finishing W/Exquisite Materials**All H-E-A-T-E D Washrooms*20Ft Soaring Ceiling(Dining Rm) W/Walnut Accent+B/In Speaker,Contemporary Open Concept Kit W/State-Of-Art Miele Appl's,Gorgeous Master Spa-Like Ensuite W/W-O Balcony,Flr To Ceiling Fireplace,Extensive Wood Work! Bright Home
Premium Miele Appl(B/I Fridge,Gas Stove,B/I Dishwr,B/I Hd Range,B/I Oven,B/I Micrve),Miele Washer/Dryer,Extra Washer/Dryer(Bsmt),Multi-Zone Smart Hm Sys,Gas F/Pcs,C/Electric Blinds,Cvac,Led Lits/Chandlrs,Nest Thrmste,B/I Spkrs,Pot Filler
Additional Details
-
- MLS®
- N4471902
-
- Community
- Grandview
-
- Total Area
- 3500-5000
-
- Lot Size
- 50 X 140
-
- Living Area
- 3500-5000
-
- Building Type
- Detached
-
- Building Style
- 2-Storey
-
- Taxes
- $12284.55 (2019)
-
- Garage Space
- 2
-
- Garage Type
- Built-In
-
- Parking Space
- 4
-
- Cooling
- Central Air
-
- Heating
- Gas
-
- Kitchen
- 1
-
- Basement
- Finished,Walk-Up
-
- Pool
- None
-
- Zoning
- Single Family Residential
-
- Listing Brokerage
- FOREST HILL REAL ESTATE INC., BROKERAGE
Receive an Instant Property Analysis generated by state of the art Artificial Intelligence.
Comparable Sold Properties and similar active properties sorted in a chart, allowing you to analyze the dynamics of this property.
Virtual Tour