
Property Details

29 Viamede Cres, Toronto

$ 5,900

Description

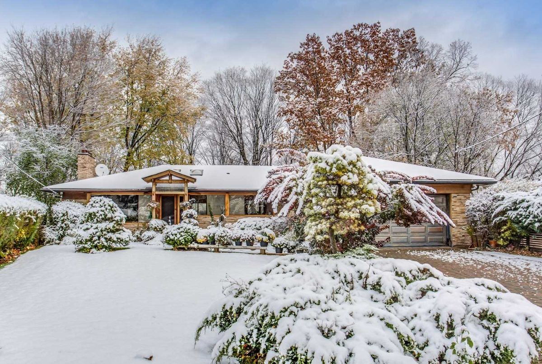
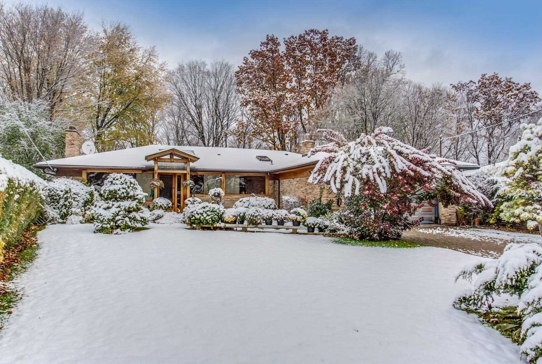
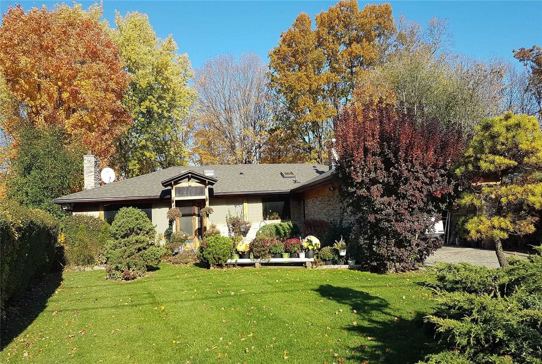
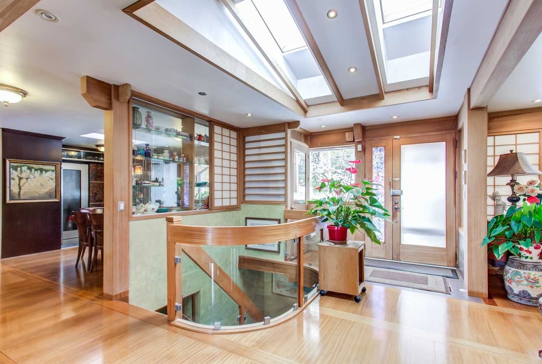
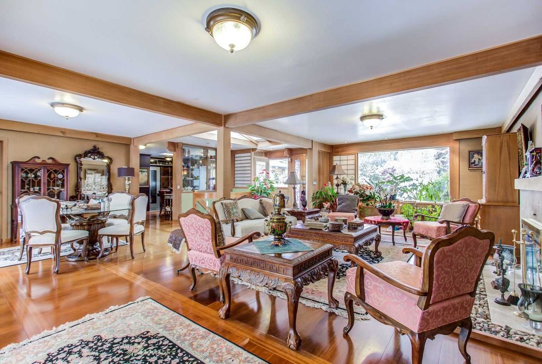
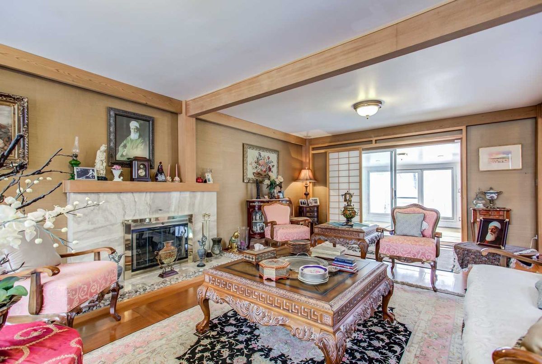
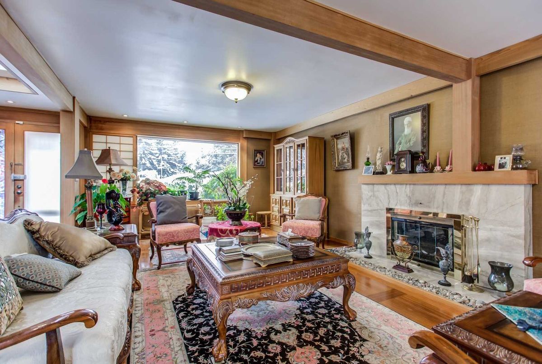
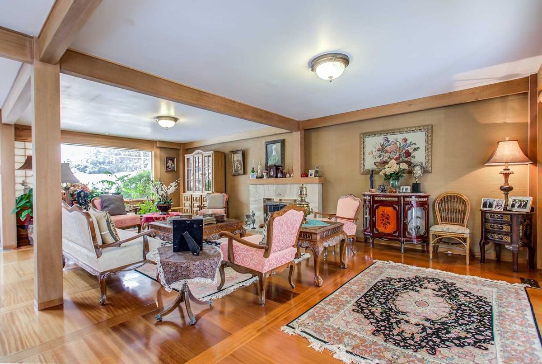
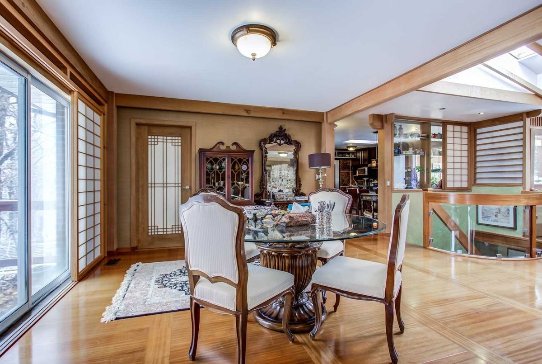
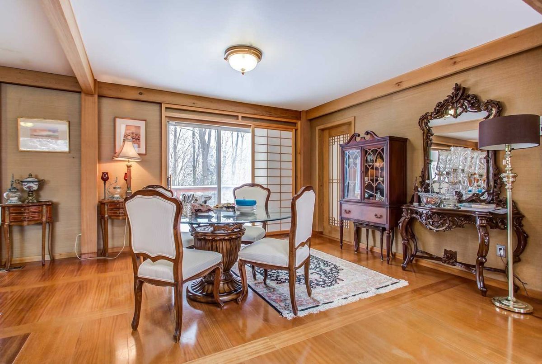
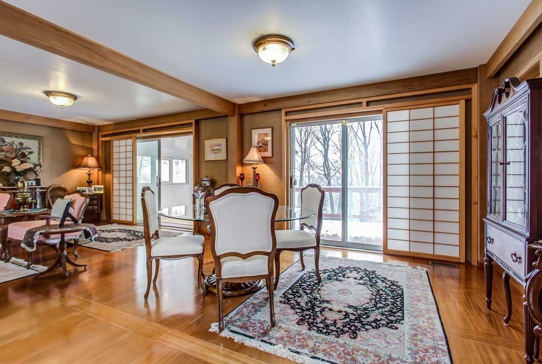
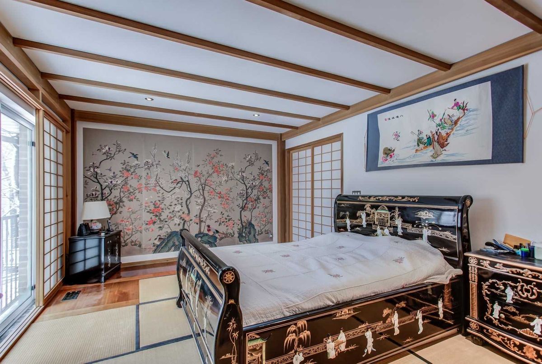
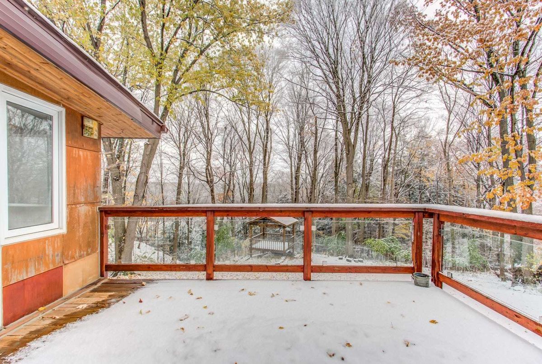
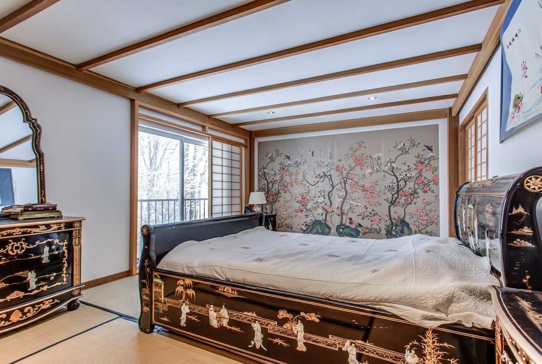
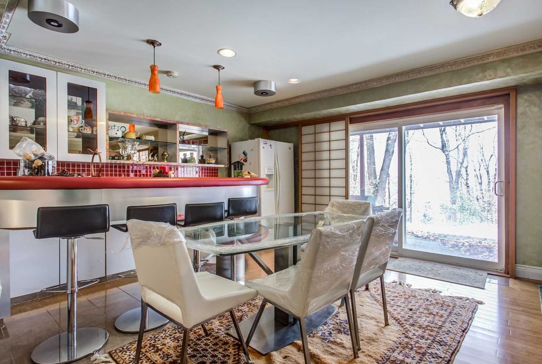
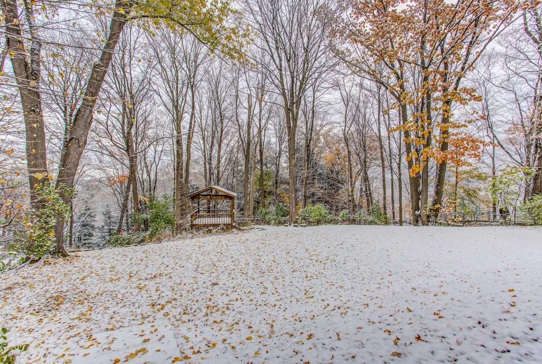
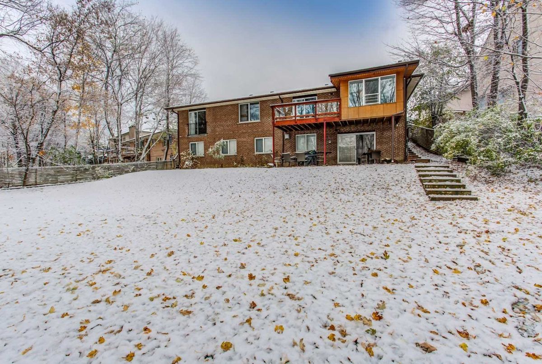
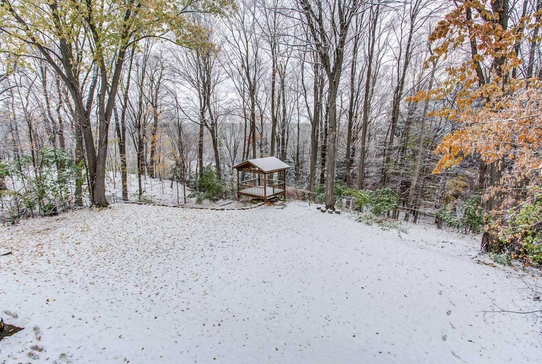
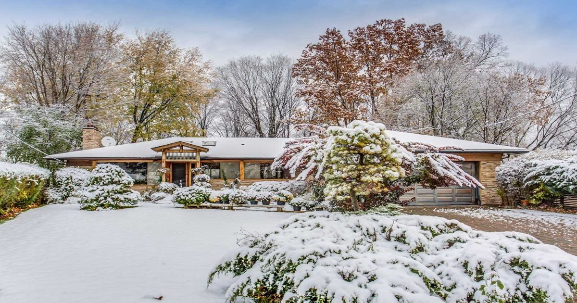
Beautiful Japanese Style Bungalow Back To A Ravine With An Outstanding View. This Unique Home With Large Table Land And W/O Basement Make It Pefect For Any Family Who Loves Nature. Contemporary Designed, Renovated November 2007. A Cottage Life In Heart Of City With High Demandig School:Elkhorn Ps,Bayview Ms,Earl Haig Ss.Min To N.T.C.C.(Private School)

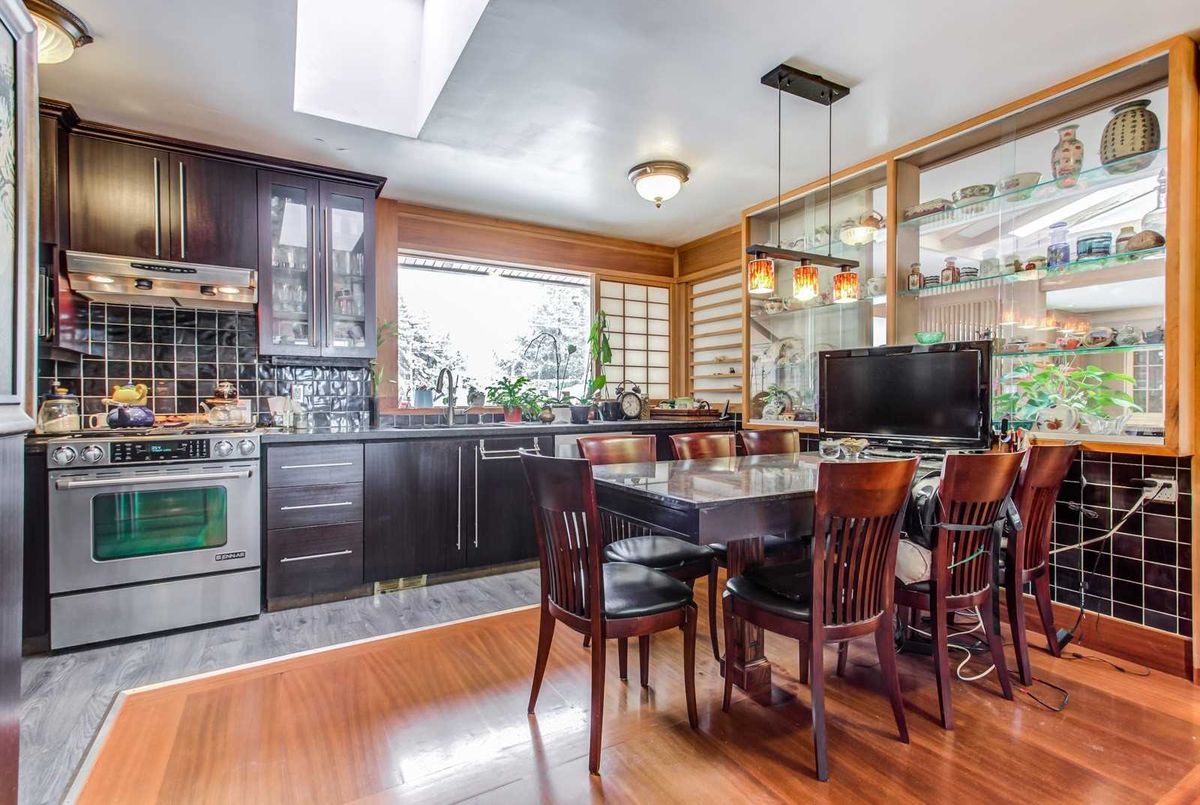
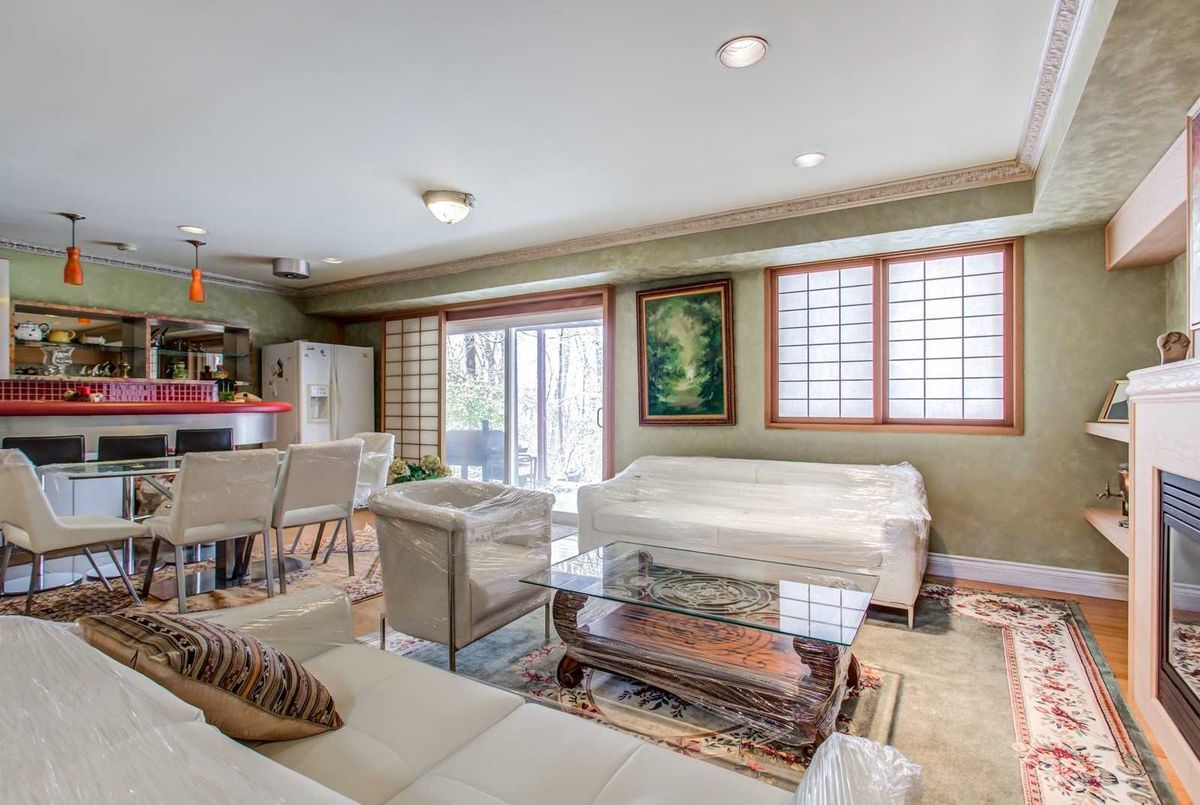
All Existing Fridge,Gas Stove,B/I Dishwasher,Washer And Dryer And Window Coverings. Access From Garage To Mud Room. A Beautiful Sun Room With An Outstanding Open View Through Ravine. Perfect For Any Family Who Wants To Live In A Quite Area.

Additional Details

  • MLS®
    C4630167
  • Original Price
    6,800
  • Community
    Bayview Village
  • Lot Size
    64.37 X 191.37
  • Building Type
    Detached
  • Building Style
    Bungalow
  • Taxes
    $0 ()
  • Garage Space
    2
  • Garage Type
    Built-In
  • Parking Space
    4
  • Cooling
    Central Air
  • Heating
    Gas
  • Kitchen
    1
  • Basement
    Walk-Out
  • Pool
    None
  • Listing Brokerage
    FOREST HILL REAL ESTATE INC., BROKERAGE

Receive an Instant Property Analysis generated by state of the art Artificial Intelligence.

Comparable Sold Properties and similar active properties sorted in a chart, allowing you to analyze the dynamics of this property.


Get Free Report

Transaction History

List Date Transaction List Price Sold/Leased Price DOM Status Transaction Date

Location

Nearby Schools

Source: Schools information and student demographics
For further information and school ranking visit Fraser Institution and EQAO.

  Green Yellow Orange Red
Average student achievements (out of 100%) 100-76 75-60 60-40 40-0

Share this Property

Share

Listing Brokerage

  • FOREST HILL REAL ESTATE INC., BROKERAGE

By using our site, you agree to our Terms of User and Privacy Policy .
All information displayed is believed to be accurate but is not guaranteed and should be independently verified. No warranties or representations are made of any kind.

Listing Data is provided courtesy of PropTx

Disclaimer: The property is not necessarily in the boundary of the schools shown above. This map indicates the closest primary and secondary schools. This tool is designed to provide the viewer an overview of the ratings of nearby public schools, and does not suggest association to school boundaries. To view all schools and boundaries please visit the respective district school board’s website.

A
Amir Eshtiaghi
Amir Eshtiaghi
Do you have questions?
Call or text today, we are here to help!