
Description
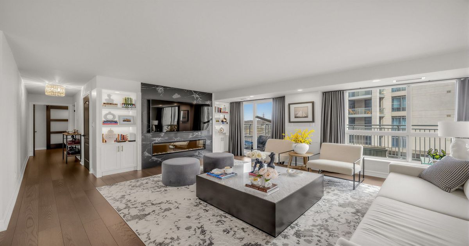
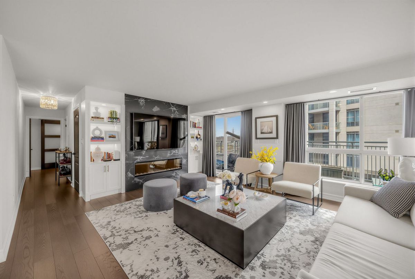
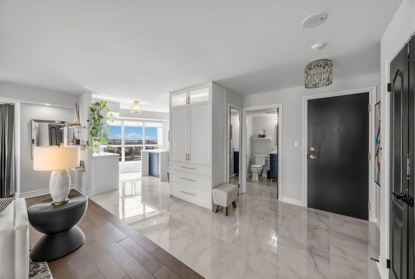
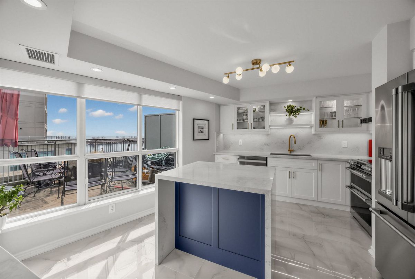
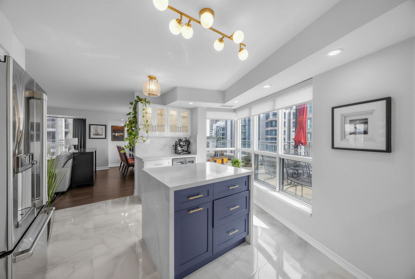
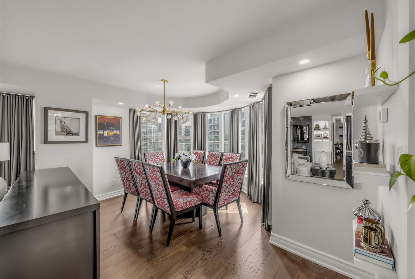
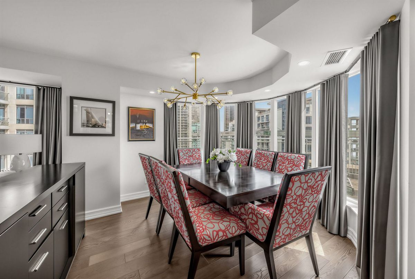
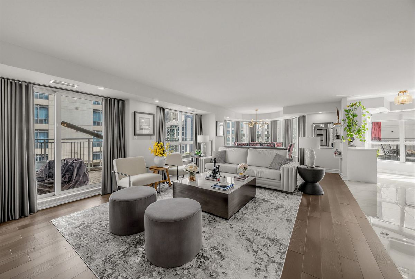
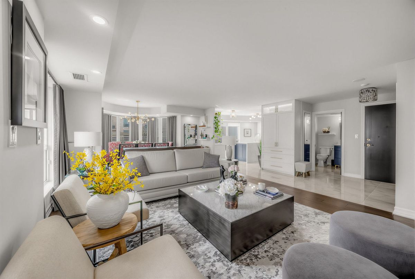
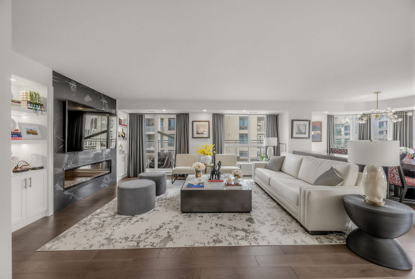
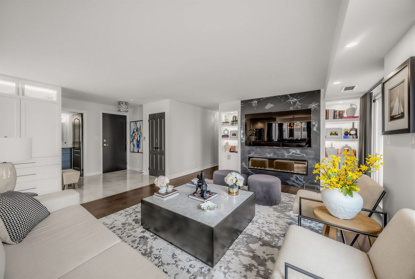
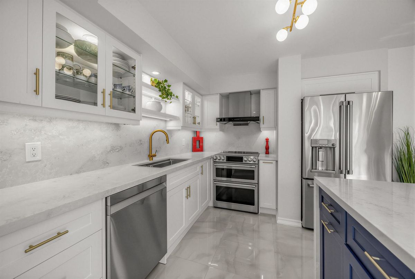
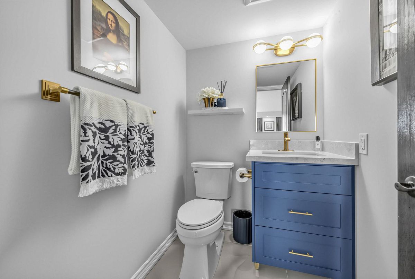
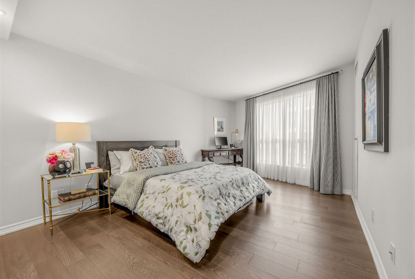
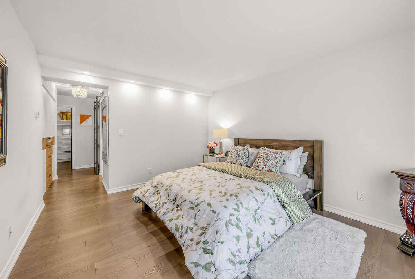
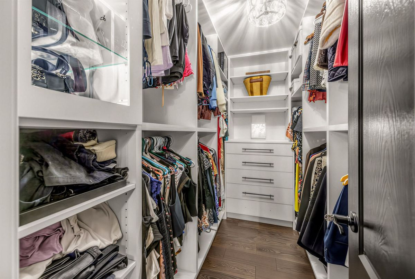
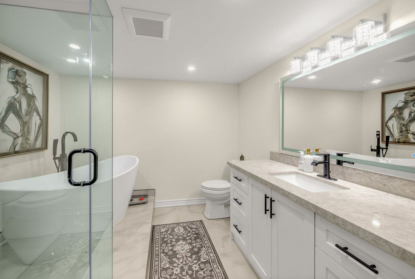
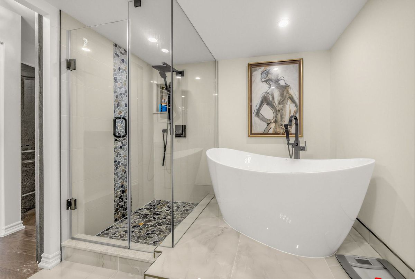
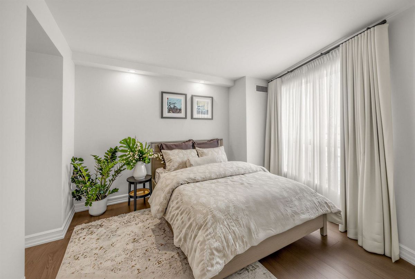
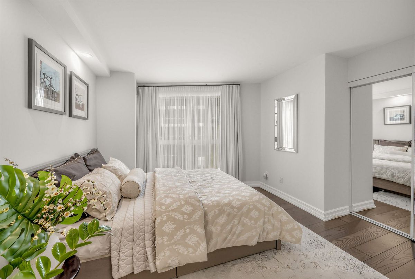
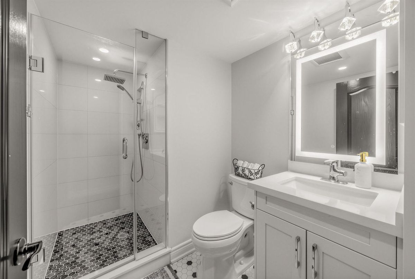
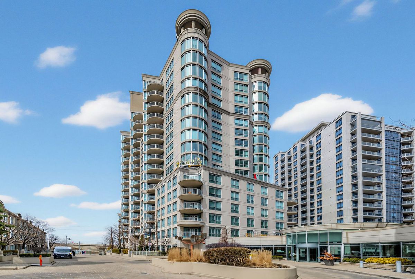
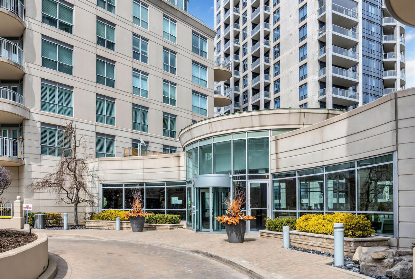
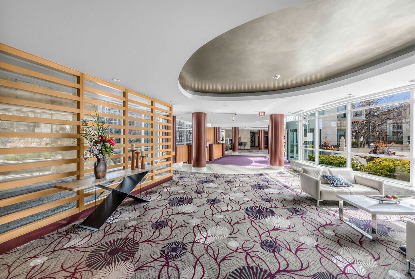
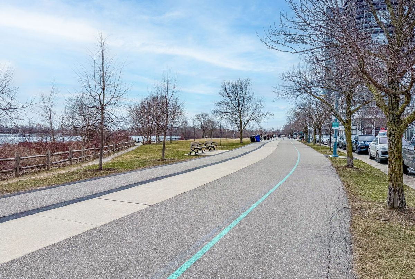
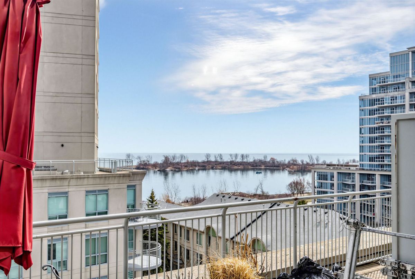
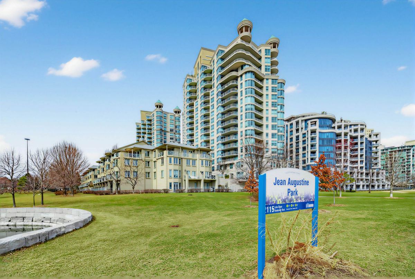
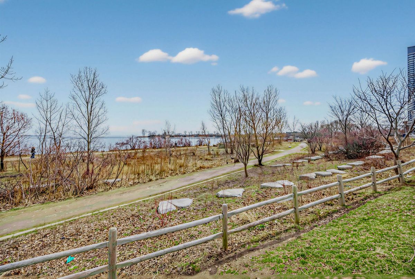
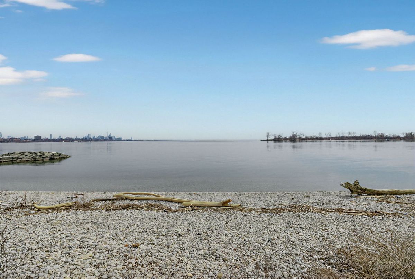
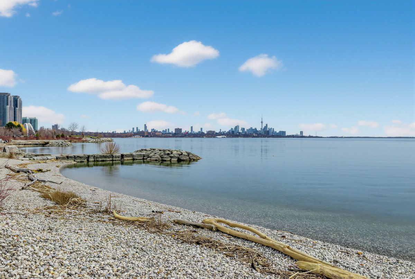
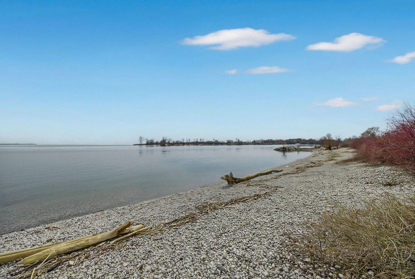
Elevate your lifestyle in this prestigious boutique residence, showcasing breathtaking, lake views from every room. This impeccably renovated corner suite offers a sophisticated, turn key living experience with a thoughtfully curated layout and an abundance of natural light throughout. Designed for both elegance and functionality, the chef-inspired kitchen features premium finishes, sleek cabinetry, and an ideal space for entertaining. The expansive living and dining area exudes warmth and refinement, highlighted by a contemporary engineered hardwood floors, modern electric fireplace and seamless access to a wrap around terrace-perfect for enjoying tranquil mornings and spectacular sunsets over the water. The Two bedrooms continue the theme of elevated comfort with engineered hardwood flooring creating a cohesive and luxurious feel throughout. Every detail has been carefully considered to create a sense of modern luxury and effort less comfort. Indulge in an exceptional waterfront lifestyle, just steps to scenic trails, lush green spaces, and the shoreline, ideal for jogging, cycling, or leisurely strolls. Enjoy proximity to a vibrant selection of upscale dining, charming cafés, and boutique conveniences along the lake.Residents benefit from an impressive suite of resort-style amenities, including 24-hour security and concierge service, elegantly appointed guest suites, sauna, wellness and fitness abilities, a cosy library, and a stylish party room designed for sophisticated entertaining.This exclusive offering includes one premium parking space and a storage locker. With TTC access conveniently located at your doorsteps and easy access to the Gardiner Expressway, this residence seamlessly blends luxury, convenience, and lifestyle. A rare opportunity to own a distinguished waterfront suite in a highly coveted Humber Bay Shore location.
Additional Details
-
- MLS®
- W13032220
-
- Unit No.
- 802
-
- Community
- Mimico
-
- Approx Sq Ft
- 1400-1599
-
- Building Type
- Condo Apartment
-
- Building Style
- Apartment
-
- Taxes
- $4290.96 (2025)
-
- Garage Space
- 1
-
- Garage Type
- Underground
-
- Air Conditioning
- Central Air
-
- Heating Type
- Forced Air
-
- Kitchen
- 1
-
- Basement
- None
-
- Pets Permitted
-
- Condo Inclusives
- Heat Included, Hydro Included, Common Elem. Included , Cable TV Includeded, Condo Tax Included, Building Insurance Included, Water Included, CAC Included, Parking Included
-
- Listing Brokerage
- FOREST HILL REAL ESTATE INC.
Receive an Instant Property Analysis generated by state of the art Artificial Intelligence.
Comparable Sold Properties and similar active properties sorted in a chart, allowing you to analyze the dynamics of this property.
Features
Virtual Tour