26 Danville Dr
$ 3,988,000
SOLD
برای دیدن قیمت وارد شوید
ویژگیها
موقعیت


توضیحات
**Contemporary Elegance:L-U-X-U-R-Y At Its Finest**4Yrs/Apx 6000Sf Living Space & No Details Overlooked Exterior/Designer Hi-End Interior Situated On Quiet St*Most Practical Multi-Level Design-Each Flr W/Luxurious Designer Details*Chef's Dream Kit W/Butler Pantry Area-Spectacular Circle Skylit,Hi Ceiling(10Ft-Main),H-E-A-T-E-D Flrs(Bsmt/All Washrms Ensuite:2nd),Play Rm Combined Fam,Extensive Wd Trimwk,Exotic Marble--Quiet Street:Close To School,Park & Shoppin
*Pnld 48" Fridge,6Gas Stove W/Pot-Filler,Wall Oven-Microwave,Pnld Dishwasher,W/Cooler, W/D,2Cacs,2Furnaces,Steam Humidifier,Cvac,Gas F/Pls,Multi-Zone Automation,B/I Spkrs W/Bose Sound Sys,Crystal Chnrs,Wall Scns,Hotel Sty Wet Bar,Wnsng
نمای کلی
-
شناسه: C4426268
-
شهر: Toronto
-
محله: St. Andrew-Windfields
-
نوع ملک: Single Family
-
نوع ساختمان: Detached
-
سبک: 2-Storey
-
اتاقهای خواب: 4+2
-
حمامها: 7
-
گاراژها: 2
-
نوع گاراژ: Built-In
-
پارکینگ: 4
-
فضای زندگی: 3500-5000
-
مساحت کل: 3500-5000 3500-5000
-
مالیات: $17695.65 (2018)
-
سرمایش: Central Air
-
نوع گرمایش: Gas
-
آشپزخانهها: 1
-
مساحت کل: 3500-5000
جزئیات ملک
زیرزمین:
Finished, Walk-Out
مساحت زمین:
55 X 110
امکانات و ویژگیها
- تهویهٔ مطبوع
موقعیت
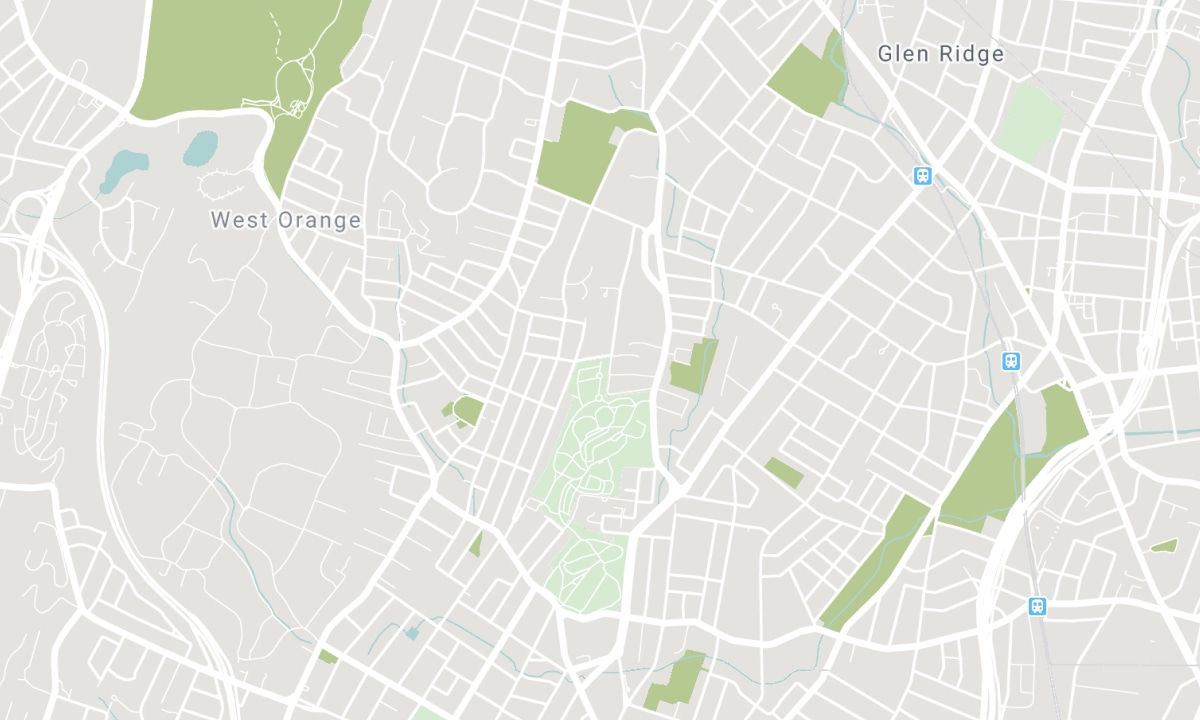
مدارس نزدیک
منبع: اطلاعات مدارس و جمعیتشناسی دانشآموزان
برای اطلاعات بیشتر و رتبهبندی مدارس به این نشانی بروید: Fraser Institution و EQAO.
| سبز | زرد | نارنجی | قرمز | |
| میانگین پیشرفت تحصیلی دانشآموزان (از 100%) | 100-76 | 75-60 | 60-40 | 40-0 |
سابقهٔ معاملات
| تاریخ ثبت آگهی | معامله | قیمت آگهی | قیمت فروش/اجاره | DOM | وضعیت | تاریخ معامله |
|---|
All information displayed is believed to be accurate but is not guaranteed and should be independently verified. No warranties or representations are made of any kind. Data is provided courtesy of PropTx. Disclaimer: The property is not necessarily in the boundary of the schools shown above. This map indicates the closest primary and secondary schools. This tool is designed to provide the viewer an overview of the ratings of nearby public schools, and does not suggest association to school boundaries. To view all schools and boundaries please visit the respective district school board’s website.

رزرو بازدید

Amir Eshtiaghi
Broker
- (647) 774-5507
- amir@eshtiaghi.ca

