362 Princess Ave
$ 3,588,000
SOLD
Login to see the price
Features
Location


Description
*T-A-R-I-O-N Warranty(Reputable Builder)*M-C/Beautiful-Beautiful*Unparalleled L-U-X-U-R-Y Custom-Built On One Of The Most Prime St*Meticulously Mntnd/Timeless Flr Plan(All Generous Bedrms):Feels Like A New Hm*H-E-A-Ted Flr(Bsmt) W/Wine Cellar W/Temp. Controller**European-Dream Kit W/Top-Notch Subzero/Wolf Appl-Servery Area*Spa-Like Gorgeous Master Ensuite*Entertaining Playground At Bckyd-Makes This Hm Perfect 4 Any Family*Upg'd Extra Features Inc 7Wshrm
*Subzero/Wolf(Subzero Fridge,Wolf 6Gas Burner Stove,Wolf B/I Micro),2Bosch Dishwasher,2Wine Fridges,2Laundries,4 Gas Fireplaces,B/I Speakers(All Level),Smart Thermostat,Rope-Halogen Lits,Drinking Water Filter,4Camera-Monitor/Sec,Owned H.W.T
Overview
-
ID: C4759172
-
City: Toronto
-
Community: Willowdale East
-
Property Type: Single Family
-
Building Type: Detached
-
Style: 2-Storey
-
Bedrooms: 4+1
-
Bathrooms: 7
-
Garages: 2
-
Garage Type: Built-In
-
Parking: 4
-
Living Area: 3500-5000
-
Total Area: 3500-5000 3500-5000
-
Taxes: $15069.55 (2019)
-
Cooling: Central Air
-
Heat Type: Gas
-
Kitchens: 1
-
Total Area: 3500-5000
Property Details
Basement:
Finished, Walk-Out,Seperate Entrance
Lot Size:
50 X 131.58
Amenities & Features
- Air Conditioning
Location
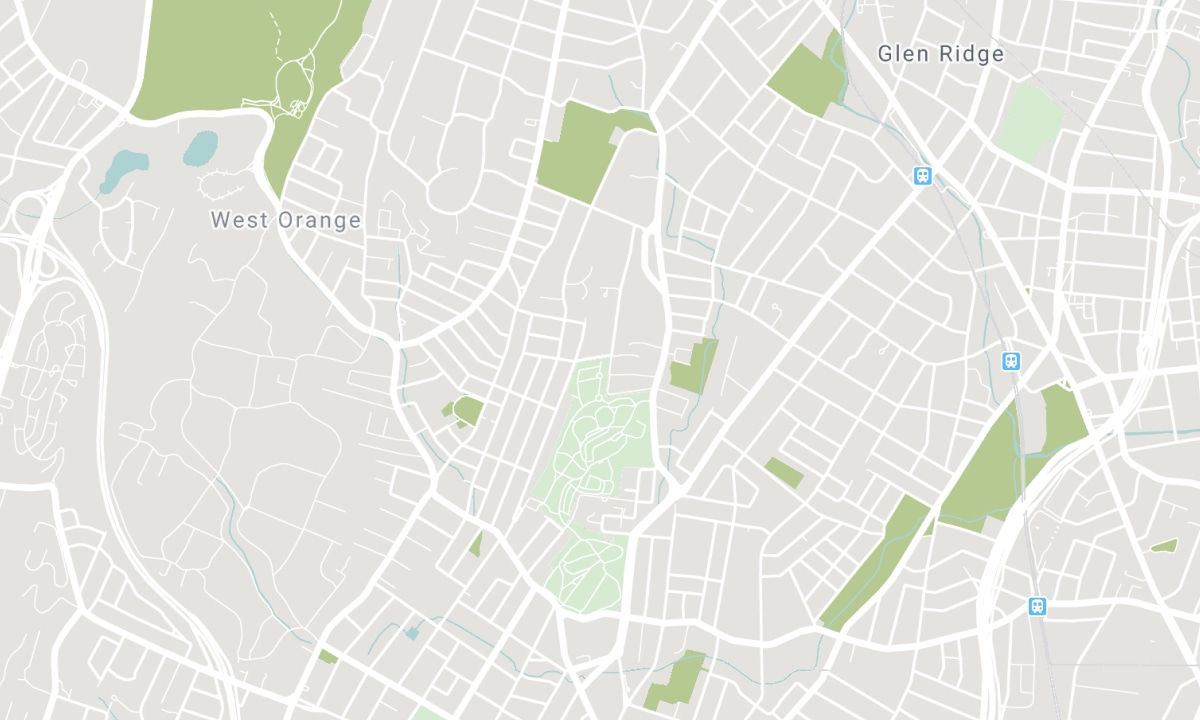
Nearby Schools
Source: Schools information and student demographics
For further information and school ranking visit Fraser Institution and EQAO.
| Green | Yellow | Orange | Red | |
| Average student achievements (out of 100%) | 100-76 | 75-60 | 60-40 | 40-0 |
Transaction History
| List Date | Transaction | List Price | Sold/Leased Price | DOM | Status | Transaction Date |
|---|
All information displayed is believed to be accurate but is not guaranteed and should be independently verified. No warranties or representations are made of any kind. Data is provided courtesy of PropTx. Disclaimer: The property is not necessarily in the boundary of the schools shown above. This map indicates the closest primary and secondary schools. This tool is designed to provide the viewer an overview of the ratings of nearby public schools, and does not suggest association to school boundaries. To view all schools and boundaries please visit the respective district school board’s website.

Book a Showing

Amir Eshtiaghi
Broker
- (647) 774-5507
- amir@eshtiaghi.ca

