2410-18 Harrison Garden Blvd
$ 3,150
LEASED
برای دیدن قیمت وارد شوید
ویژگیها
موقعیت


توضیحات
This Rarely Offered 2 Bedroom + Den Unit Features Breathtaking And Unobstructed Views Of Cn Tower And Sunsets From Two Large Balconies. Facing South-West This Condo Unit Is Spacious And Bright, And It's Practically A 3 Bedroom Unit With Bright Den That Is Being Used As A Bedroom. Hardwood Floor Throughout. Open Concept. Steps To Subway And Hwy 401. Amenities Include: Gym, Pool, Sauna, Hot Tub, Concierge, Guest Suites, Party Room And Much More! Offers Anytime.
The Den Can Be Used As The Third Bedroom With Door, Closet And Window. S/S Appliances. Fridge, S/S Stove, Built-In Dishwasher, Microwave, Washer & Dryer.B/L Hairdryer. All Electrical Light Fixtures And Window Coverings. 1 Parking & Locker
نمای کلی
-
شناسه: C5381597
-
شهر: Toronto
-
محله: Willowdale East
-
نوع ملک: Condo
-
نوع ساختمان: Condo Apt
-
سبک: Apartment
-
اتاقهای خواب: 3
-
حمامها: 2
-
گاراژها: 1
-
نوع گاراژ: Undergrnd
-
پارکینگ: 1
-
فضای زندگی: 1000-1199
-
مساحت کل: 1000-1199 1000-1199
-
سرمایش: Central Air
-
نوع گرمایش: Gas
-
آشپزخانهها: 1
-
شمارهٔ واحد: 2410
-
مساحت کل: 1000-1199
جزئیات ملک
زیرزمین:
None
امکانات و ویژگیها
- تهویهٔ مطبوع
موقعیت
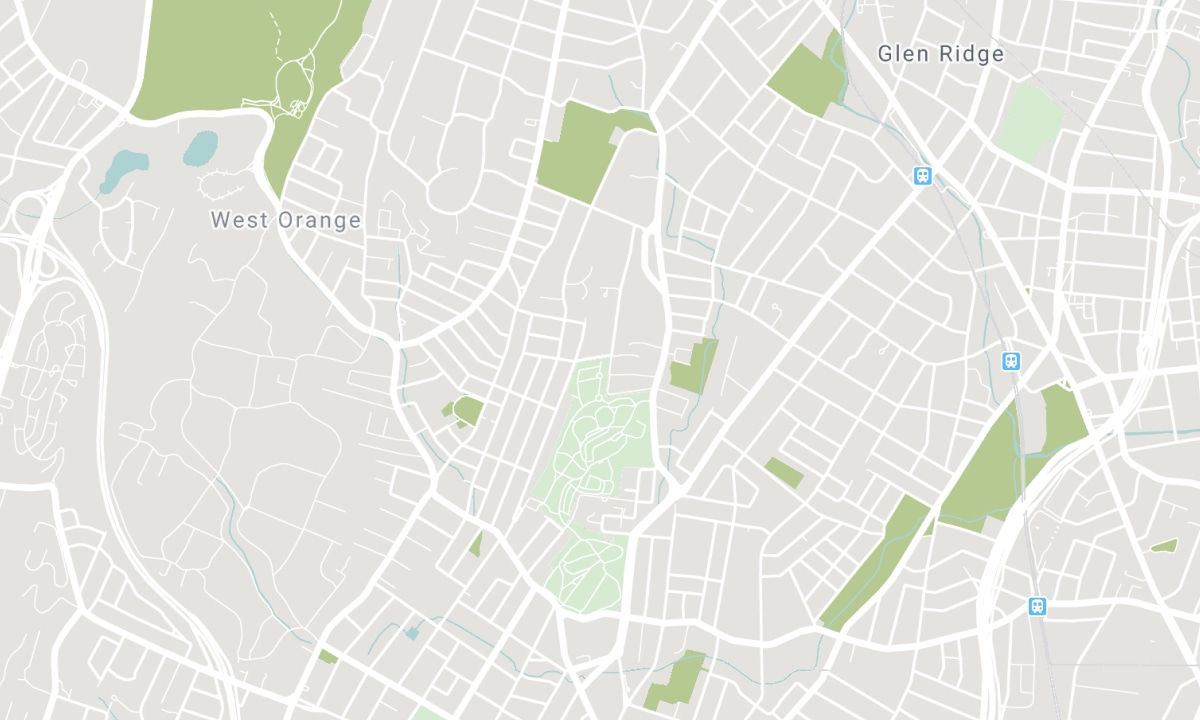
مدارس نزدیک
منبع: اطلاعات مدارس و جمعیتشناسی دانشآموزان
برای اطلاعات بیشتر و رتبهبندی مدارس به این نشانی بروید: Fraser Institution و EQAO.
| سبز | زرد | نارنجی | قرمز | |
| میانگین پیشرفت تحصیلی دانشآموزان (از 100%) | 100-76 | 75-60 | 60-40 | 40-0 |
سابقهٔ معاملات
| تاریخ ثبت آگهی | معامله | قیمت آگهی | قیمت فروش/اجاره | DOM | وضعیت | تاریخ معامله |
|---|
All information displayed is believed to be accurate but is not guaranteed and should be independently verified. No warranties or representations are made of any kind. Data is provided courtesy of PropTx. Disclaimer: The property is not necessarily in the boundary of the schools shown above. This map indicates the closest primary and secondary schools. This tool is designed to provide the viewer an overview of the ratings of nearby public schools, and does not suggest association to school boundaries. To view all schools and boundaries please visit the respective district school board’s website.

رزرو بازدید

Amir Eshtiaghi
Broker
- (647) 774-5507
- amir@eshtiaghi.ca

