115 Park Home Avenue
$ 2,888,000
SOLD
برای دیدن قیمت وارد شوید
ویژگیها
موقعیت

توضیحات
**SPECTACULAR--shows like a**SIGNATURE* Model Hm style-A TRUE WORK OF ART (Shows Amazingly-WARM & Effortlessly ATTRACTIVE Hm)*This residence offers something*SPECIAL*a luxurious architectural distinction, built in 2023 for its owner, approximately 3500 sq.ft(1st/2nd flrs) + prof. finished W/out bsmt**thoughtfully conceived and impeccably crafted, the residence unfolds through a beautifully proportioned layout where dramatic scale meets warm, balance tone , and livable and timeless elegance. Every detail is crafted to captivate the senses and every element is designed to both impress and function, offering an experience of sophistication and comfort and timeless style. Unmatched craftmanship defines this home, elevating each space into something extraordinary. From the grand entrance foyer, and the main level showcases a seamless open-concept layout anchored by a dramatic book-matched marble fireplace, and seamlessly leading to a dedicated main-floor office for private spaces of your work, quiet time. The dream kitchen is a showstopper and culinary dream, featuring custom cabinetry, high-end finishes, with a large centre island and breakfast area, direct flow into the family room for both elevated entertaining and everyday enjoyment. Two walkout-deck extend effortless indr-outdr living space. Upstairs, the primary suite is a delightful sanctuary, exquisitely appointed with a spa-inspired bathrm, oversized walk-in closet, and a serene views of open-greenery from a walkout-balcony, offering a retreat defined by comfort and calm. Three additional bedrooms are equally well-appointed with semi-ensuites, ensuring ultimate privacy and comfort for all. The prof. finished basement is a luxury in itself, featuring hi ceiling rec room, and rough-in kitchen area, and areas dedicated to wellness or kid plays.Outdoors, the grounds are beautifully landscaped, offering manicured lawns, open views and inviting spaces for alfresco dining, entertaining, or quiet reflection!
نمای کلی
جزئیات ملک
نوع ساکن:
Owner
زیرزمین:
Finished with Walk-Out
مساحت زمین:
40 X 132 Feet
بینظمیهای زمین:
Decked/Fenced/Landscaped
ویژگیهای ملک:
Fenced Yard, Clear View, Arts Centre, Public Transit, Park, Rec./Commun.Centre
امکانات و ویژگیها
- شومینه
موقعیت
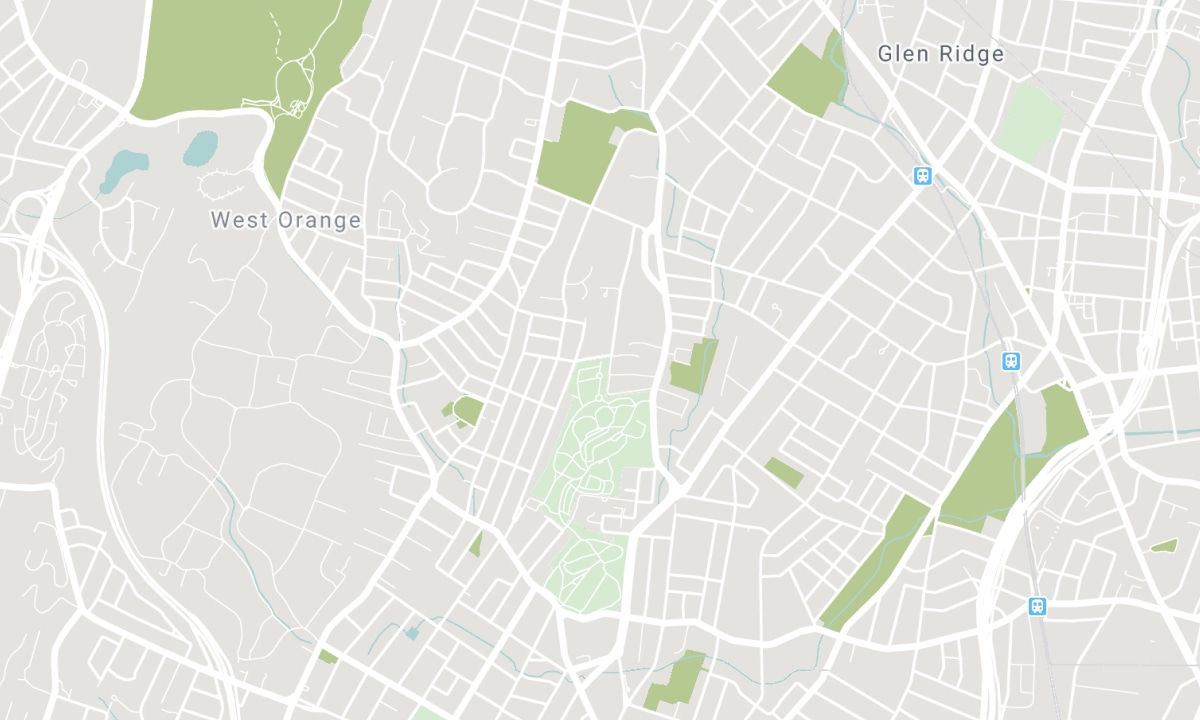
مدارس نزدیک
منبع: اطلاعات مدارس و جمعیتشناسی دانشآموزان
برای اطلاعات بیشتر و رتبهبندی مدارس به این نشانی بروید: Fraser Institution و EQAO.
| سبز | زرد | نارنجی | قرمز | |
| میانگین پیشرفت تحصیلی دانشآموزان (از 100%) | 100-76 | 75-60 | 60-40 | 40-0 |
سابقهٔ معاملات
| تاریخ ثبت آگهی | معامله | قیمت آگهی | قیمت فروش/اجاره | DOM | وضعیت | تاریخ معامله |
|---|
All information displayed is believed to be accurate but is not guaranteed and should be independently verified. No warranties or representations are made of any kind. Data is provided courtesy of PropTx. Disclaimer: The property is not necessarily in the boundary of the schools shown above. This map indicates the closest primary and secondary schools. This tool is designed to provide the viewer an overview of the ratings of nearby public schools, and does not suggest association to school boundaries. To view all schools and boundaries please visit the respective district school board’s website.

رزرو بازدید

Amir Eshtiaghi
Broker
- (647) 774-5507
- amir@eshtiaghi.ca

